Share this with your friends


+1 757-202-9548
Rockstar Realty
2101 Bentgrass Court, South Central 2 Virginia Beach, VA 23453
- $950,000
- 4
- BD
- 2.1
- BA
- 2,913
- SqFt






- List Price
- $950,000
- Status
- ACTIVE
- MLS#
- 10650784
- Year Built
- 2022
- Style
- Traditional
- Bedrooms
- 4
- Bathrooms
- 2.1
- Full-baths
- 2
- Half-baths
- 1
- Living Area
- 2,913
- Acres
- 0.25
- County
- Virginia Beach VA
- City
- South Central 2 Virginia Beach
- Subdivision
- Princess Anne Meadows
- Neighborhood
- Princess Anne Meadows
Property Description
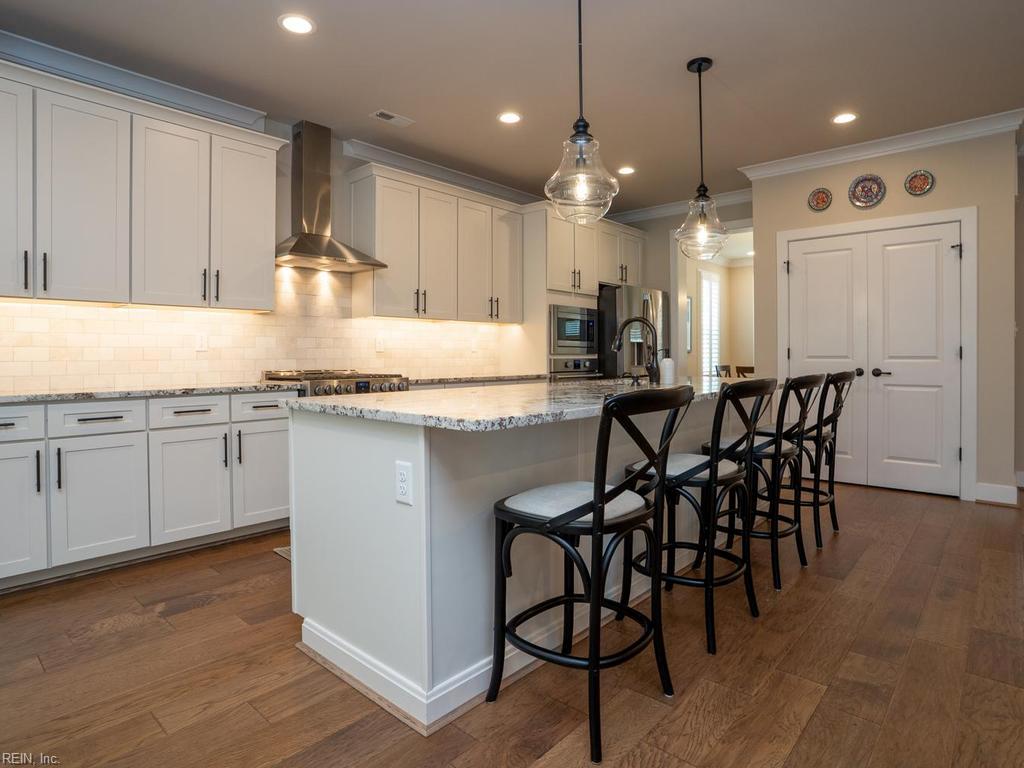
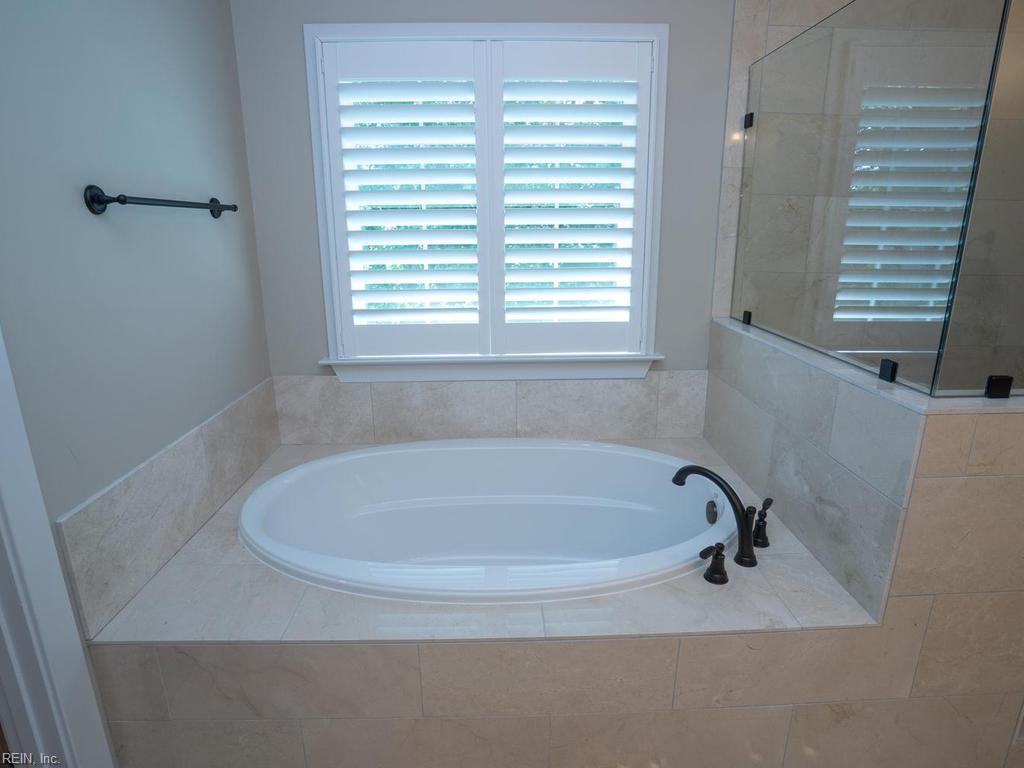
Assume a VA HOME LOAN at 3.37! Eligible VA buyers can take advantage of substantial savings by assuming the sellers low-rate mortgage versus markets rates creating potentially significant savings over today’s rates. Separate from the VA home loan assumption: Don't be spooked by rates; enjoy a 1st-year temporary rate buy-down! This move in ready 4BR Camellia home is set on a premium 10,000+ sq. ft. private cul-de-sac lot with a tree lined backyard and features custom patio and landscaping designed for outdoor enjoyment and privacy. The bright open floor plan features 9-ft ceilings on both levels and a stunning sunroom. Includes sun-filled open layout, elegant hardwood flooring that flows through the 1 level leading to a great room with a cozy gas fireplace, dining room, upgraded chef’s kitchen with oversized island, marble backsplash, granite counters, stainless appliances, gas range, and double ovens. The luxurious primary suite offers an ensuite spa-inspired marble bath and shower.
/u.realgeeks.media/rockstarpartners/87a5c0e3fbb1-IMG_4176_(1).png)
Additional Information
- Interior Features
- Fireplace Gas-natural, Primary Sink-Double, Perm Attic Stairs, Walk-In Attic, Walk-In Closet, Window Treatments
- Heating
- Forced Hot Air, Nat Gas, Programmable Thermostat, Zoned
- Cooling
- Central Air, Zoned
- Appliances
- Dishwasher, Disposal, Dryer Hookup, Microwave, Gas Range, Washer Hookup
- Fireplaces
- 1
- Roof
- Asphalt Shingle, Metal
- Floors
- Carpet, Other, Wood
- View
- Wooded
- Pool Description
- No Pool
- Exterior Features
- Cul-De-Sac, Inground Sprinkler, Patio, Wooded
- Exterior
- Fiber Cement
- Waterfront Description
- Not Waterfront
- Sewer
- City/County
- Parking Description
- Garage Att 2 Car, 4 Space, Multi Car, Driveway Spc
- Elementary School
- Christopher Farms Elementary
- Middle School
- Landstown Middle
- High School
- Landstown
- Amenities
- Other, Playgrounds
- Contingency Exists
- Non Contingent
- Days on Market
- 48
- Monthly HOA/POA Fee
- 75
Mortgage Calculator
Listing courtesy of RE/MAX Alliance.
© 2026 REIN, Inc. Information Deemed Reliable But Not Guaranteed. The listings data displayed on this medium comes in part from the Real Estate Information Network, Inc. (REIN) and has been authorized by participating listing Broker Members of REIN for display. REIN's listings are based upon data submitted by its Broker Members, and REIN therefore makes no representation or warranty regarding the accuracy of the data. All users of REIN's listings database should confirm the accuracy of the listing information directly with the listing agent. © 2026 REIN. REIN's listings data and information is protected under federal copyright laws. Federal law prohibits, among other acts, the unauthorized copying or alteration of, or preparation of derivative works from, all or any part of copyrighted materials, including certain compilations of data and information. COPYRIGHT VIOLATORS MAY BE SUBJECT TO SEVERE FINES AND PENALTIES UNDER FEDERAL LAW. REIN updates its listings on a daily basis. Data last updated: . This application does not include information on all of the properties available for sale at this time.