245 Misty Point Lane, Newport News Denbigh North, VA 23603
- $250,000
- 3
- BD
- 3
- BA
- 1,570
- SqFt




- List Price
- $250,000
- Status
- NEW LISTING
- MLS#
- 10649153
- Year Built
- 1985
- Style
- Townhouse
- Bedrooms
- 3
- Bathrooms
- 3
- Full-baths
- 3
- Living Area
- 1,570
- Acres
- 0.12
- County
- Newport News VA
- City
- Newport News Denbigh North
- Subdivision
- Waters Ridge
- Neighborhood
- Waters Ridge Condos
Property Description
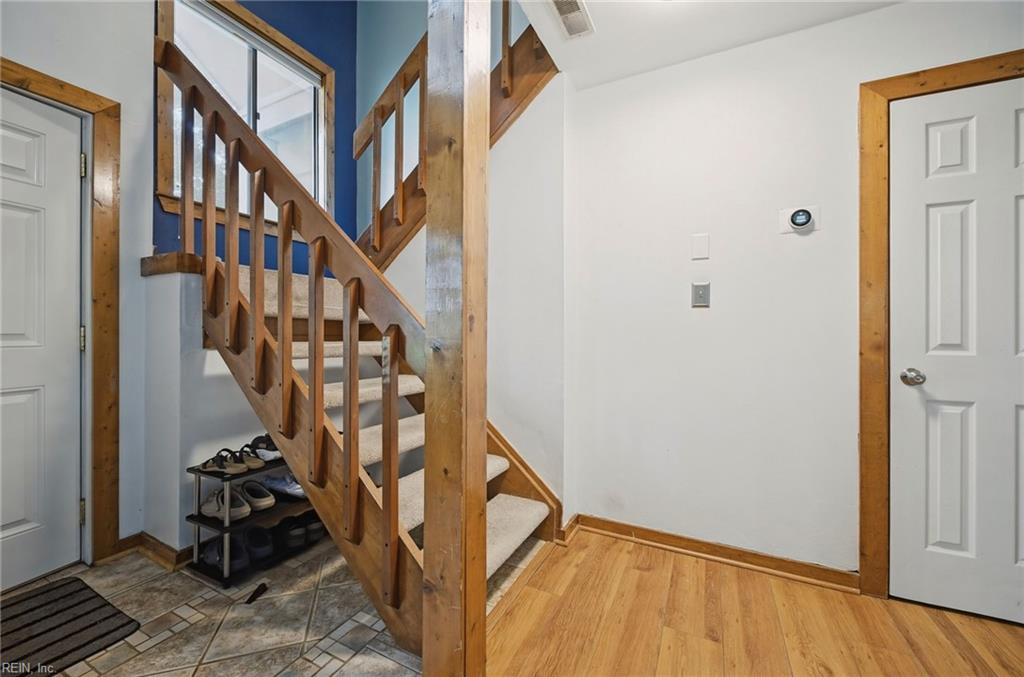
Welcome Home!! Enjoy beautiful water and nature views from this spacious 3-bedroom, 3-full-bath condo at 245 Misty Point! Two bedrooms feature an en-suite bath, offering comfort and privacy for guests or family. The open living space has soaring cathedral ceilings and an abundance of windows, filling the home with natural light and showcasing the surrounding water views. The renovated kitchen adds a fresh, modern touch. Step outside and enjoy the walking path just below the unit leading to the water, perfect for taking in the peaceful scenery. A wonderful opportunity to enjoy low-maintenance living surrounded by nature and water views! Conveniently located near Naval Station Newport News and Joint Base Langley-Eustis (JBLE).
/u.realgeeks.media/rockstarpartners/87a5c0e3fbb1-IMG_4176_(1).png)
Additional Information
- Condo HOA Fee
- $300
- Interior Features
- Cathedral Ceiling, Dual Entry Bath (Br & Hall), Fireplace Wood, Walk-In Attic, Walk-In Closet
- Heating
- Heat Pump
- Cooling
- Central Air
- Appliances
- Dishwasher, Dryer Hookup, Microwave, Elec Range, Refrigerator, Washer Hookup
- Fireplaces
- 1
- Roof
- Asphalt Shingle
- Floors
- Carpet, Ceramic, Laminate/LVP
- View
- Marsh, Water
- Pool Description
- No Pool
- Exterior Features
- Deck, Wooded
- Exterior
- Wood
- Waterfront Description
- Creek, Marsh, Navigable, Tidal
- Sewer
- City/County
- Parking Description
- Assigned/Reserved
- Elementary School
- Katherine Johnson Elementary
- Middle School
- Mary Passage Middle
- High School
- Woodside
- Amenities
- Boat Slip, Clubhouse, Dock, Ground Maint, Pool, Trash Pickup
- Contingency Exists
- Non Contingent
Mortgage Calculator
Listing courtesy of Latitude Realty Co..
© 2026 REIN, Inc. Information Deemed Reliable But Not Guaranteed. The listings data displayed on this medium comes in part from the Real Estate Information Network, Inc. (REIN) and has been authorized by participating listing Broker Members of REIN for display. REIN's listings are based upon data submitted by its Broker Members, and REIN therefore makes no representation or warranty regarding the accuracy of the data. All users of REIN's listings database should confirm the accuracy of the listing information directly with the listing agent. © 2026 REIN. REIN's listings data and information is protected under federal copyright laws. Federal law prohibits, among other acts, the unauthorized copying or alteration of, or preparation of derivative works from, all or any part of copyrighted materials, including certain compilations of data and information. COPYRIGHT VIOLATORS MAY BE SUBJECT TO SEVERE FINES AND PENALTIES UNDER FEDERAL LAW. REIN updates its listings on a daily basis. Data last updated: . This application does not include information on all of the properties available for sale at this time.