3913 Antelope Court, South Central 2 Virginia Beach, VA 23456
- $395,000
- 3
- BD
- 1.1
- BA
- 1,521
- SqFt







- List Price
- $395,000
- Status
- NEW LISTING
- MLS#
- 10649101
- Year Built
- 1984
- Style
- Contemp
- Bedrooms
- 3
- Bathrooms
- 1.1
- Full-baths
- 1
- Half-baths
- 1
- Living Area
- 1,521
- Acres
- 0.16
- County
- Virginia Beach VA
- City
- South Central 2 Virginia Beach
- Subdivision
- Salem Lakes
- Neighborhood
- Salem Lakes
Property Description
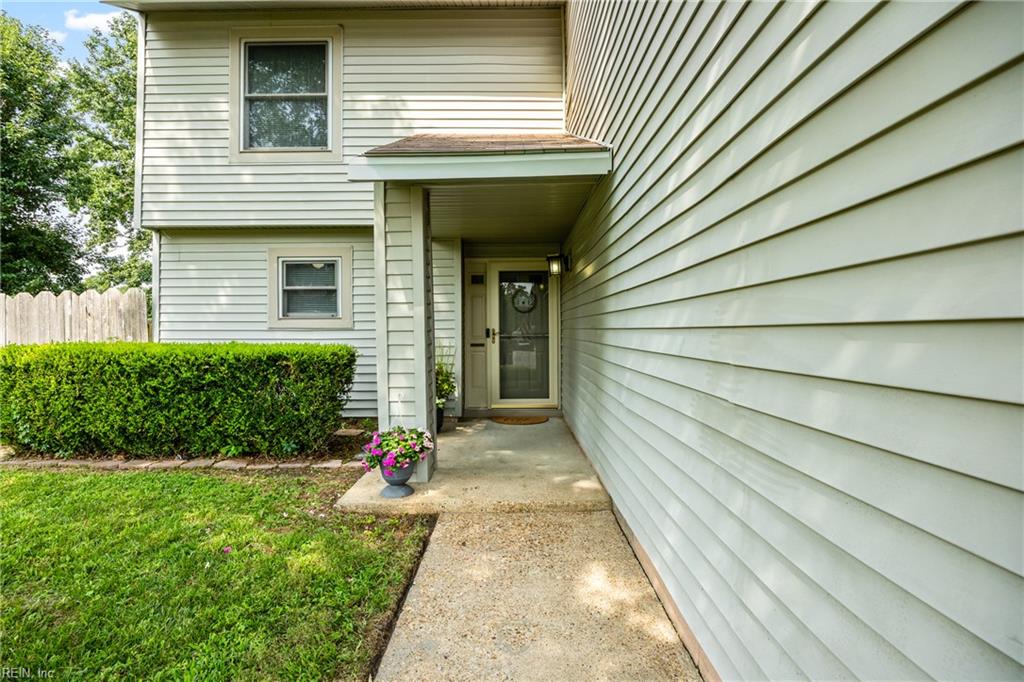
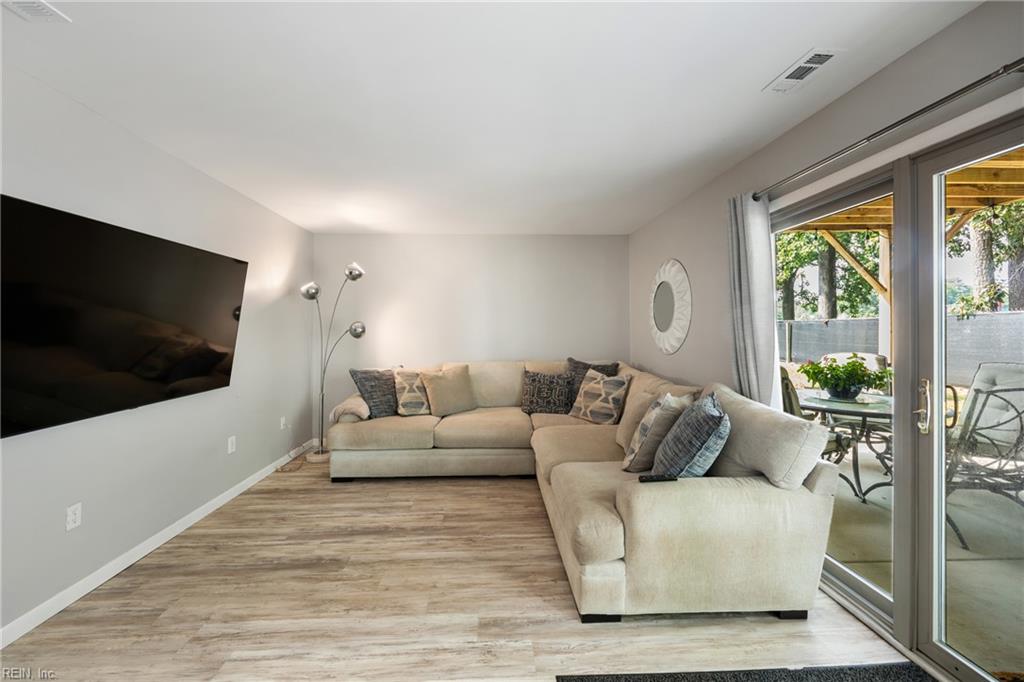
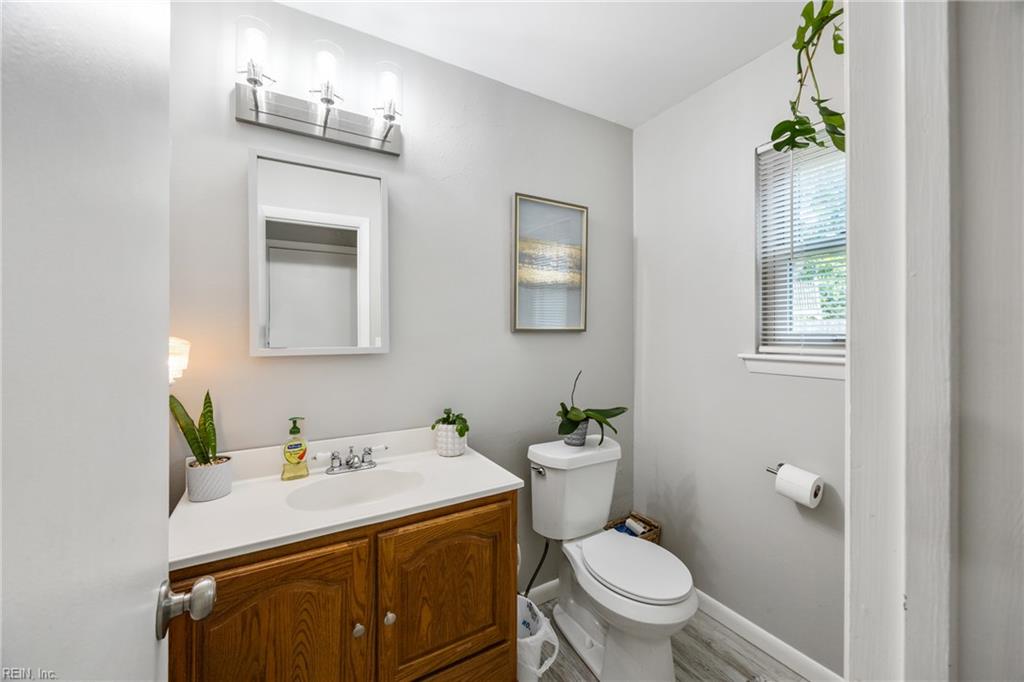
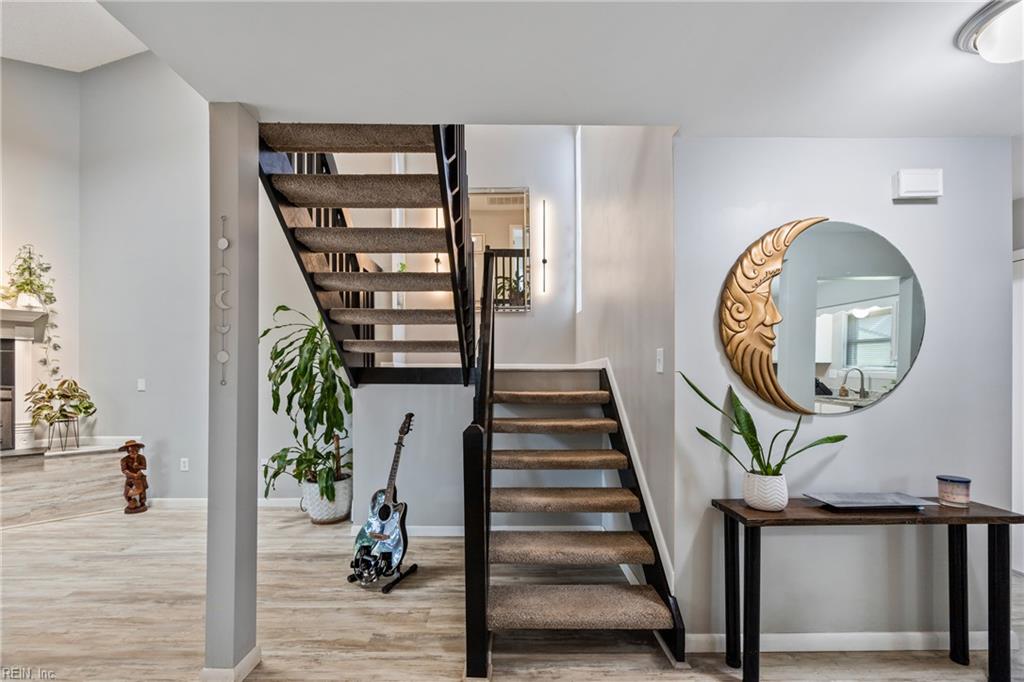
Come view this stunning home with private wooded view in the highly desirable Salem Lakes community! Imagine sitting outside on the 2nd story primary bedroom balcony overlooking all the natural beauty this property offers. Backyard retreat also contains a large, covered patio, flexible yard space, and private fence. Inside is gorgeous with a 3-panel sliding glass door highlighting the wooded view, tons of natural light, and privacy. The open layout also showcases a cozy wood burning fireplace, cathedral ceiling, and open staircase creating added drama. Kitchen upgrades include white rose granite counters, SS appliances, new range hood, XL sink and faucet. The beautiful tiled shower with deep soaking tub, Jolie shower filter, and two separate sink areas, each with their large countertops, and separate doors to create a highly functional space. Garage has an epoxy floor and a NEW Amarr Lincoln, wicker tan colored, double layer steel insulated garage door to be installed soon!
/u.realgeeks.media/rockstarpartners/87a5c0e3fbb1-IMG_4176_(1).png)
Additional Information
- Interior Features
- Cathedral Ceiling, Dual Entry Bath (Br & Hall), Fireplace Wood, Pull Down Attic Stairs, Skylights, Walk-In Closet, Window Treatments
- Heating
- Electric, Programmable Thermostat
- Cooling
- Central Air
- Appliances
- Dishwasher, Disposal, Dryer, Dryer Hookup, Microwave, Elec Range, Refrigerator, Washer, Washer Hookup
- Fireplaces
- 1
- Roof
- Asphalt Shingle
- Floors
- Carpet, Ceramic, Laminate/LVP
- View
- Wooded
- Pool Description
- No Pool
- Exterior Features
- Cul-De-Sac, Deck, Patio, Wooded
- Exterior
- Vinyl
- Waterfront Description
- Not Waterfront
- Sewer
- City/County
- Parking Description
- Garage Att 1 Car, Driveway Spc, Street
- Elementary School
- Salem Elementary
- Middle School
- Landstown Middle
- High School
- Landstown
- Contingency Exists
- Non Contingent
Mortgage Calculator
Listing courtesy of CENTURY 21 Nachman Realty.
© 2026 REIN, Inc. Information Deemed Reliable But Not Guaranteed. The listings data displayed on this medium comes in part from the Real Estate Information Network, Inc. (REIN) and has been authorized by participating listing Broker Members of REIN for display. REIN's listings are based upon data submitted by its Broker Members, and REIN therefore makes no representation or warranty regarding the accuracy of the data. All users of REIN's listings database should confirm the accuracy of the listing information directly with the listing agent. © 2026 REIN. REIN's listings data and information is protected under federal copyright laws. Federal law prohibits, among other acts, the unauthorized copying or alteration of, or preparation of derivative works from, all or any part of copyrighted materials, including certain compilations of data and information. COPYRIGHT VIOLATORS MAY BE SUBJECT TO SEVERE FINES AND PENALTIES UNDER FEDERAL LAW. REIN updates its listings on a daily basis. Data last updated: . This application does not include information on all of the properties available for sale at this time.