3792 Cainhoy Lane, South Central 2 Virginia Beach, VA 23462
- $459,000
- 5
- BD
- 3.1
- BA
- 2,283
- SqFt






- List Price
- $459,000
- Status
- NEW LISTING
- MLS#
- 10648864
- Year Built
- 2005
- Style
- Contemp, Traditional, Transitional
- Bedrooms
- 5
- Bathrooms
- 3.1
- Full-baths
- 3
- Half-baths
- 1
- Living Area
- 2,283
- County
- Virginia Beach VA
- City
- South Central 2 Virginia Beach
- Subdivision
- Towne Square
- Neighborhood
- Park Place
Property Description
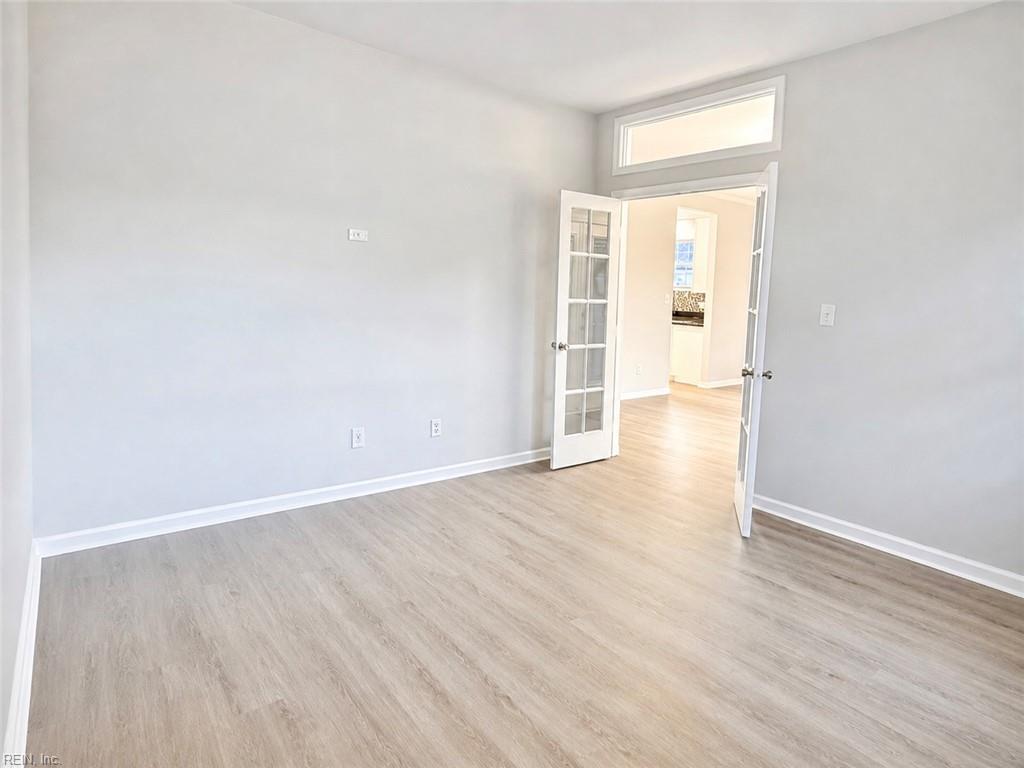
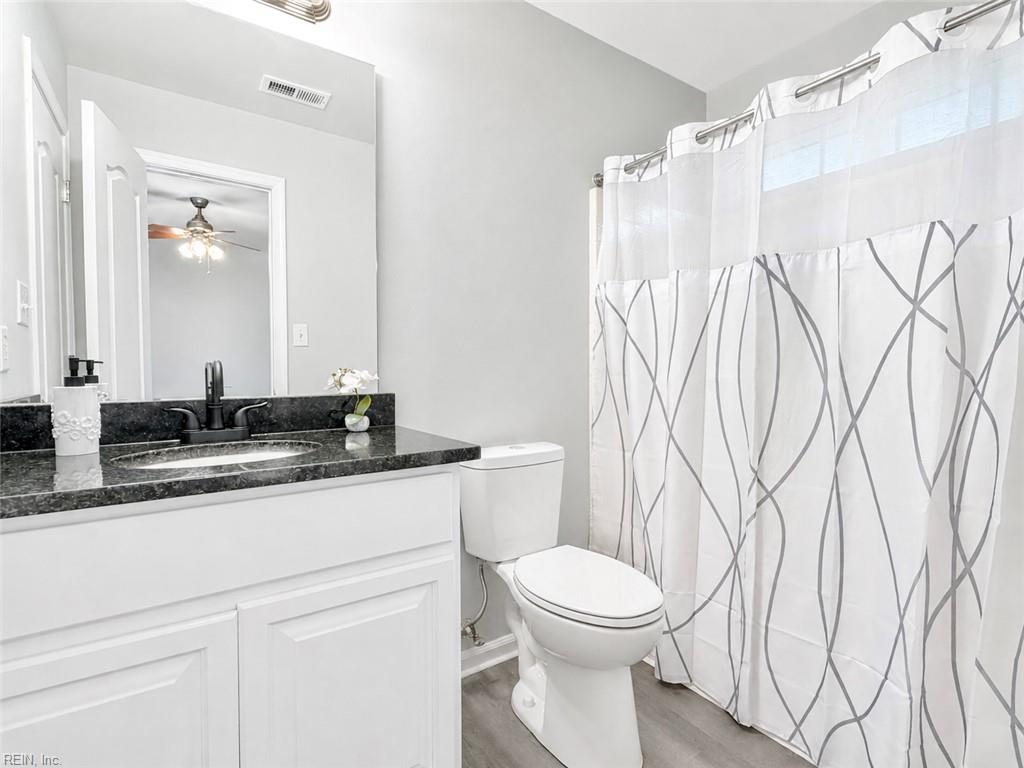
Welcome to your gorgeous New Home! This Beautifully Updated 5 BR / 3.5 BA residence brings together space, style, flexibility, and low-maintenance living in the heart of Virginia Beach. RARE AND HIGHLY DESIRABLE: TWO spacious primary suites, each with a private bath, and walk-in closets; one on the first floor and one on the second. Additional 3 spacious BRs and an attached 2-car garage. Majestic curb appeal begins with a wide covered front porch, high ceilings, second-floor balcony, mature landscaping, and decorative-glass entry. Inside, the bright foyer opens to generous living spaces, including a formal dining room, versatile flex room/office, spacious pantry, and vaulted family room with a fireplace. RECENTLY REMODELED! 2026 UPDATES: freshly painted walls and ceilings, new flooring throughout, recessed lighting, updated kitchen and bathrooms, new appliances, and so much more! Roof 2023; HVAC 2021. Wonderful community amenities include a swimming pool, fitness center, clubhouse, playgrounds, grounds maintenance, and trash pickup. Conveniently located near Virginia Beach Town Center, major commuter routes, shopping, dining, entertainment, military bases, and the beaches. Some photos were virtually staged or digitally enhanced for marketing purposes to help buyers better visualize the home’s space and potential. Schedule your showing TODAY—before it’s gone!
/u.realgeeks.media/rockstarpartners/87a5c0e3fbb1-IMG_4176_(1).png)
Additional Information
- Hoa Fee
- $160
- Interior Features
- Cathedral Ceiling, Dual Entry Bath (Br & Hall), Fireplace Gas-natural, Primary BR FP, Primary Sink-Double, Scuttle Access, Walk-In Closet
- Heating
- Electric, Heat Pump
- Cooling
- Central Air
- Appliances
- Dishwasher, Disposal, Dryer Hookup, Microwave, Elec Range, Washer Hookup
- Fireplaces
- 1
- Roof
- Asphalt Shingle
- Floors
- Carpet, Ceramic, Laminate/LVP, Wood
- Pool Description
- No Pool
- Exterior Features
- Patio
- Exterior
- Brick, Vinyl
- Waterfront Description
- Not Waterfront
- Sewer
- City/County
- Parking Description
- Garage Att 2 Car, Oversized Gar, Driveway Spc, Street
- Elementary School
- White Oaks Elementary
- Middle School
- Larkspur Middle
- High School
- Green Run
- Amenities
- Clubhouse, Exercise Rm, Ground Maint, Playgrounds, Pool, Security, Trash Pickup
- Contingency Exists
- Non Contingent
- Monthly HOA/POA Fee
- 120
Mortgage Calculator
Listing courtesy of Swell Real Estate Co.
© 2026 REIN, Inc. Information Deemed Reliable But Not Guaranteed. The listings data displayed on this medium comes in part from the Real Estate Information Network, Inc. (REIN) and has been authorized by participating listing Broker Members of REIN for display. REIN's listings are based upon data submitted by its Broker Members, and REIN therefore makes no representation or warranty regarding the accuracy of the data. All users of REIN's listings database should confirm the accuracy of the listing information directly with the listing agent. © 2026 REIN. REIN's listings data and information is protected under federal copyright laws. Federal law prohibits, among other acts, the unauthorized copying or alteration of, or preparation of derivative works from, all or any part of copyrighted materials, including certain compilations of data and information. COPYRIGHT VIOLATORS MAY BE SUBJECT TO SEVERE FINES AND PENALTIES UNDER FEDERAL LAW. REIN updates its listings on a daily basis. Data last updated: . This application does not include information on all of the properties available for sale at this time.