Share this with your friends


+1 757-202-9548
Rockstar Realty
4416 Reynolds Drive, Northwest Virginia Beach, VA 23455
- $748,392
- 3
- BD
- 2
- BA
- 2,190
- SqFt




- List Price
- $748,392
- Status
- ACTIVE
- MLS#
- 10647617
- Year Built
- 1958
- Style
- Traditional
- Bedrooms
- 3
- Bathrooms
- 2
- Full-baths
- 2
- Living Area
- 2,190
- Acres
- 0.46
- County
- Virginia Beach VA
- City
- Northwest Virginia Beach
- Subdivision
- Thoroughgood
- Neighborhood
- Thoroughgood
Property Description
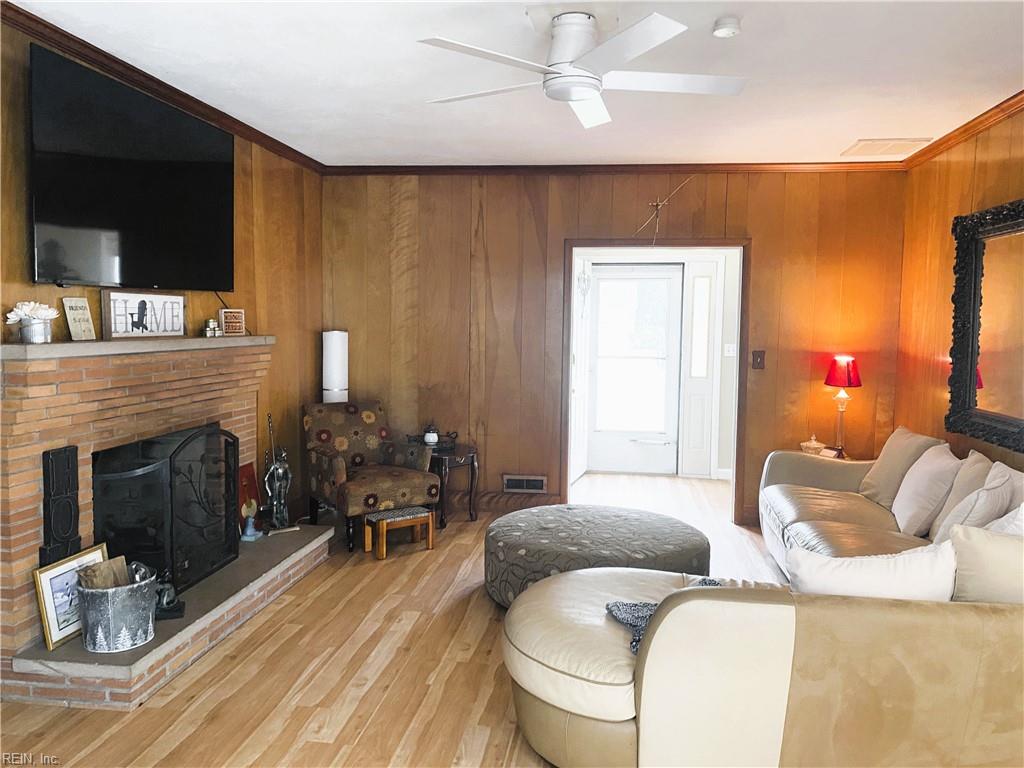
This beautifully renovated home located in the Thoroughgood Elementary, Independence Middle and Princess Anne school district boasts a stunning new family room addition designed for gathering, relaxing, and entertaining with direct access to the new deck and spacious backyard. Upon entering, the open-concept flows seamlessly into a contemporary kitchen/dining room complete with new modern finishes and hardwood floors adding warmth and character throughout. Two additional standout features are the solar panels and the newly built heated and cooled over-size 2 car garage w/permanent stairs leading to the floored space above. The original one-car garage provides even more convenience and utility. The thoughtful floor plan combines expansive living spaces and cozy comfort along with potential to easily convert existing areas into a 4th and/or 5th bedroom, extra baths, a crafts room, workshop, an office, a playroom, or a combination of whatever your heart desires. More amenities w/in the last 5 yrs include: new windows, electrical panels, 2 new garage mini-split HVACs, expanded driveway, updated baths, flooring, exterior lights, extensive tree removal, fencing, recessed lighting, ceiling fans/other fixtures & more. This home offers exceptional versatility for a wide range of lifestyles!
/u.realgeeks.media/rockstarpartners/87a5c0e3fbb1-IMG_4176_(1).png)
Additional Information
- Interior Features
- Fireplace Electric, Fireplace Wood, Pull Down Attic Stairs, Walk-In Closet
- Heating
- Forced Hot Air, Programmable Thermostat
- Cooling
- Central Air, Other, Zoned
- Appliances
- 220 V Elec, Dishwasher, Disposal, Dryer, Dryer Hookup, Microwave, Range, Refrigerator, Washer, Washer Hookup
- Fireplaces
- 2
- Roof
- Composite
- Floors
- Carpet, Ceramic, Wood
- Pool Description
- No Pool
- Exterior Features
- Deck
- Exterior
- Brick, Vinyl
- Waterfront Description
- Not Waterfront
- Sewer
- City/County
- Parking Description
- Garage Att 3+ Car, Oversized Gar, Multi Car, Driveway Spc
- Elementary School
- Thoroughgood Elementary
- Middle School
- Independence Middle
- High School
- Princess Anne
- Contingency Exists
- Non Contingent
- Days on Market
- 59
Mortgage Calculator
Listing courtesy of BHHS RW Towne Realty.
© 2026 REIN, Inc. Information Deemed Reliable But Not Guaranteed. The listings data displayed on this medium comes in part from the Real Estate Information Network, Inc. (REIN) and has been authorized by participating listing Broker Members of REIN for display. REIN's listings are based upon data submitted by its Broker Members, and REIN therefore makes no representation or warranty regarding the accuracy of the data. All users of REIN's listings database should confirm the accuracy of the listing information directly with the listing agent. © 2026 REIN. REIN's listings data and information is protected under federal copyright laws. Federal law prohibits, among other acts, the unauthorized copying or alteration of, or preparation of derivative works from, all or any part of copyrighted materials, including certain compilations of data and information. COPYRIGHT VIOLATORS MAY BE SUBJECT TO SEVERE FINES AND PENALTIES UNDER FEDERAL LAW. REIN updates its listings on a daily basis. Data last updated: . This application does not include information on all of the properties available for sale at this time.