Share this with your friends


+1 757-202-9548
Rockstar Realty
9544 13th Bay Street, North Norfolk, VA 23518
- $614,900
- 4
- BD
- 2.1
- BA
- 2,194
- SqFt






- List Price
- $614,900
- Status
- UNDER CONTRACT
- MLS#
- 10646140
- Year Built
- 2016
- Style
- Traditional
- Bedrooms
- 4
- Bathrooms
- 2.1
- Full-baths
- 2
- Half-baths
- 1
- Living Area
- 2,194
- County
- Norfolk VA
- City
- North Norfolk
- Subdivision
- Ocean View East
Property Description
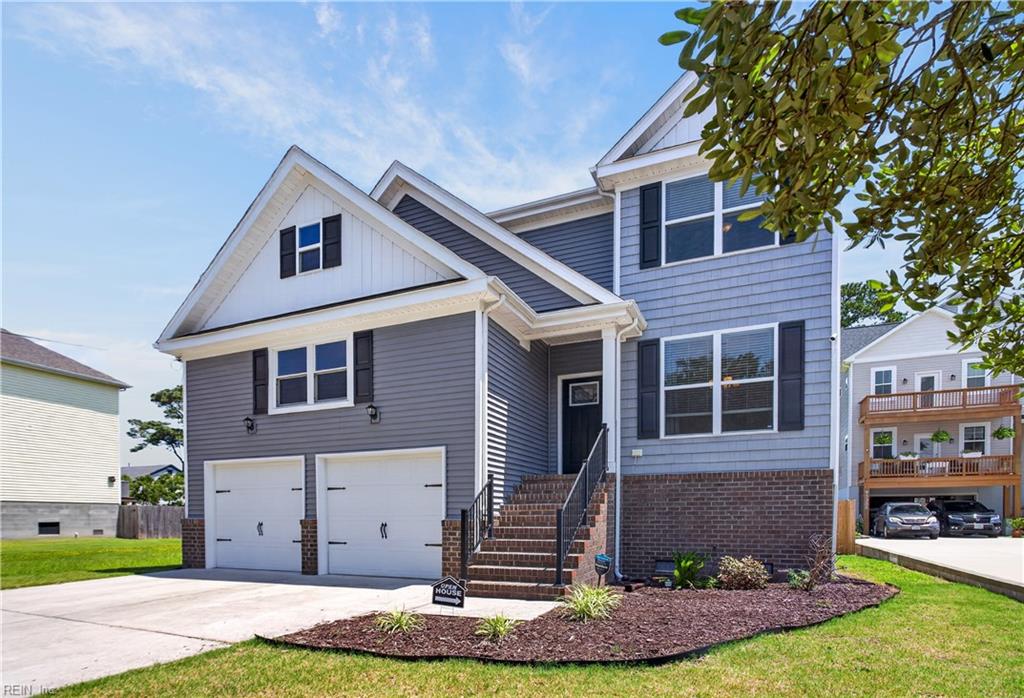
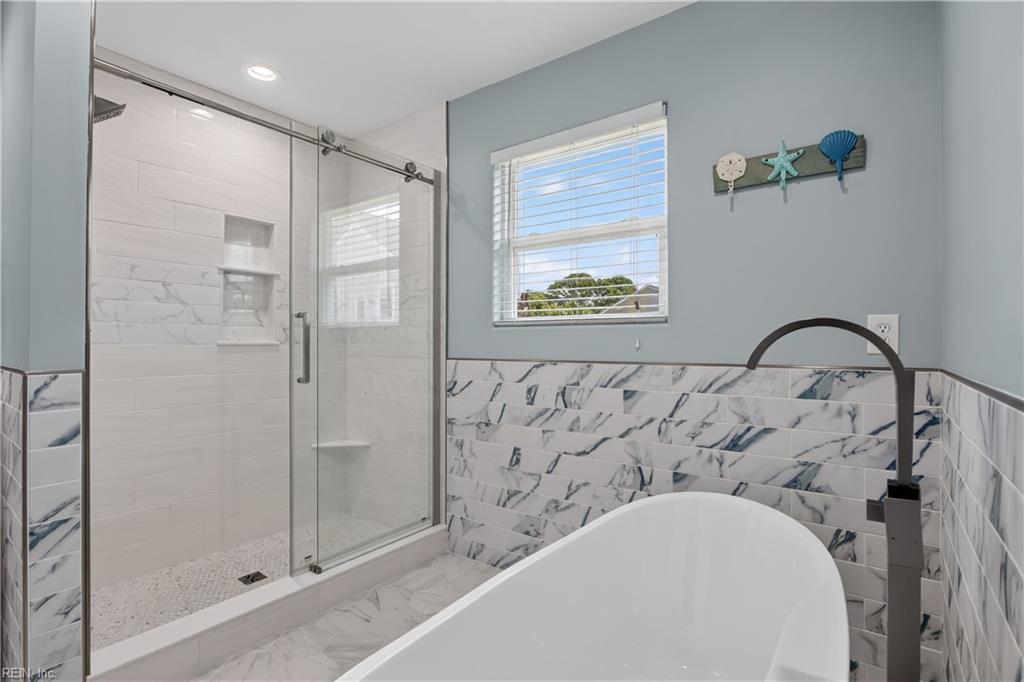
Welcome to 9544 13th Bay St, a beautifully maintained home in one of Norfolk’s most desirable coastal locations. If you’ve been waiting for a home that gives you space, comfort, a large fenced-in yard, thoughtful upgrades, and the peace of mind of a brand-new HVAC system with warranties, this one deserves your attention. But the real magic is where you live. Just blocks from the Beach and the sought-after East Beach area, this is more than a house, it’s a lifestyle. Start your day with coffee at Karla's Beach House, spend your afternoon at the beach, then head out for dinner, shopping, or a casual night with friends just minutes from home. East Beach is known for its tree-lined streets, parks, beach access, local restaurants and coastal community feel. Inside, the home offers the space and versatility buyers are looking for, with 4 bedrooms, 2.5 bathrooms and approximately 2,194 square feet of living space. The open-concept layout creates an inviting flow between the kitchen, breakfast area and living room, while the additional rooms give you the flexibility for bedrooms, a home office, guest space, or whatever fits your lifestyle. Outside the possibilities continue with a large fenced-in backyard perfect for pets, entertaining, relaxing, gardening, or simply having room to enjoy the outdoors. And when it comes to major expenses, enjoy added peace of mind knowing the home features a brand-new HVAC system with warranties. Come see why 9544 13th Bay St could be the place where your next chapter begins. Live close to the beach. Enjoy the neighborhood. Love coming home.
/u.realgeeks.media/rockstarpartners/87a5c0e3fbb1-IMG_4176_(1).png)
Additional Information
- Interior Features
- Primary Sink-Double, Walk-In Closet
- Heating
- Heat Pump
- Cooling
- Central Air
- Appliances
- Dishwasher, Disposal, Dryer Hookup, Microwave, Elec Range, Refrigerator, Washer Hookup
- Roof
- Asphalt Shingle
- Floors
- Carpet, Ceramic, Vinyl
- Pool Description
- No Pool
- Exterior Features
- Patio
- Exterior
- Vinyl
- Waterfront Description
- Not Waterfront
- Sewer
- City/County
- Parking Description
- Garage Att 2 Car, Multi Car, Off Street, Driveway Spc
- Elementary School
- Little Creek Elementary
- Middle School
- Azalea Gardens Middle
- High School
- Lake Taylor
- Contingency Exists
- Non Contingent
- Days on Market
- 52
How much is your home worth?
...get instant property value now!
Mortgage Calculator
Listing courtesy of World Class Realty.
© 2026 REIN, Inc. Information Deemed Reliable But Not Guaranteed. The listings data displayed on this medium comes in part from the Real Estate Information Network, Inc. (REIN) and has been authorized by participating listing Broker Members of REIN for display. REIN's listings are based upon data submitted by its Broker Members, and REIN therefore makes no representation or warranty regarding the accuracy of the data. All users of REIN's listings database should confirm the accuracy of the listing information directly with the listing agent. © 2026 REIN. REIN's listings data and information is protected under federal copyright laws. Federal law prohibits, among other acts, the unauthorized copying or alteration of, or preparation of derivative works from, all or any part of copyrighted materials, including certain compilations of data and information. COPYRIGHT VIOLATORS MAY BE SUBJECT TO SEVERE FINES AND PENALTIES UNDER FEDERAL LAW. REIN updates its listings on a daily basis. Data last updated: . This application does not include information on all of the properties available for sale at this time.